
Open House Sat, Oct 3rd 2:00 PM - 4:00 PM - New Construction - Primary on Main


Address
35 Pawnee Road, Somerdale, NJ
Price
$ 499,000
Property Attributes
- MLS#NJCD2127548
- TypeSingle Family
- Listing Status ACTIVE
- CountyCAMDEN
- CitySomerdale
- AreaStratford Boro
- Zip08083
- StyleA-Frame
- Year Built2026
- Price$ 499,000
- Bedrooms4
- Full Bathrooms2
- Half Bathrooms1
- Sqr Footage2400
- Lot Size0.15 Acres
Data Source:
Bright MLS
Property Description
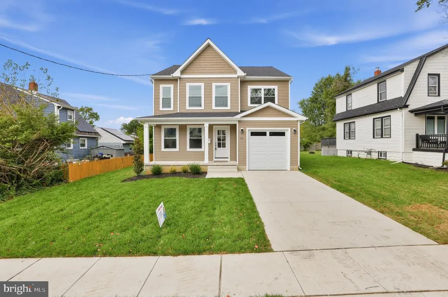
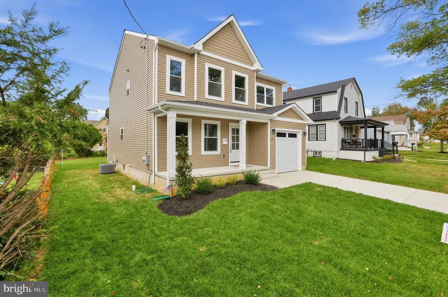
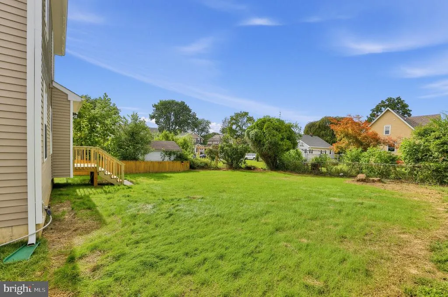
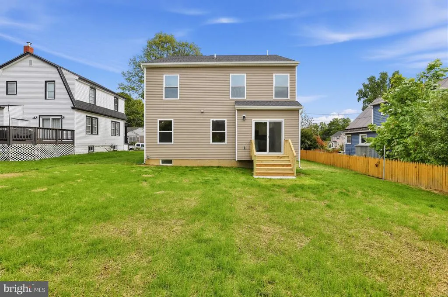
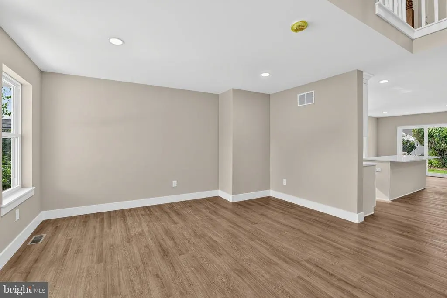
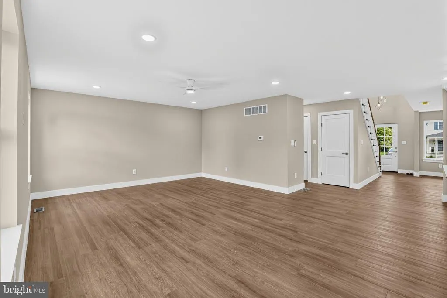
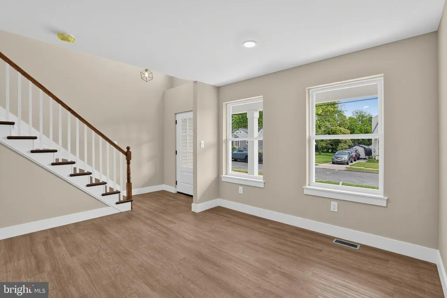
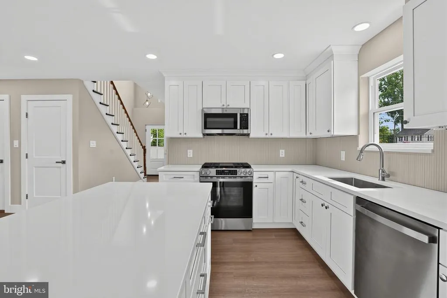
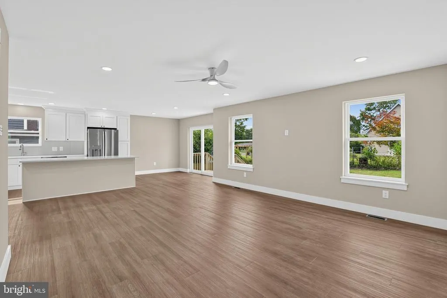
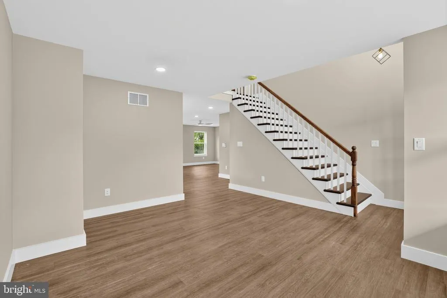
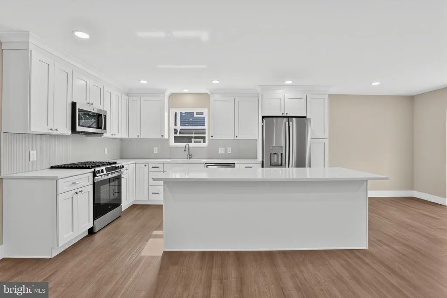
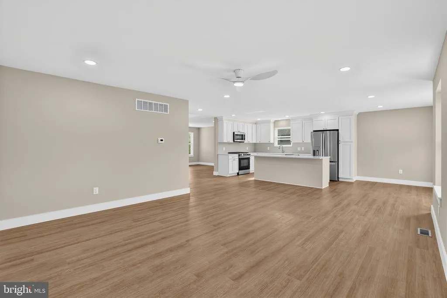
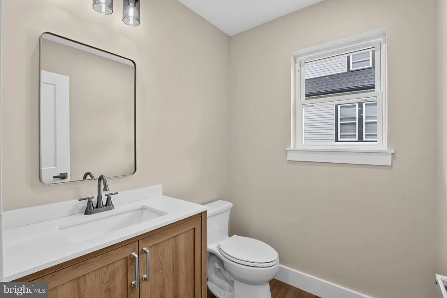
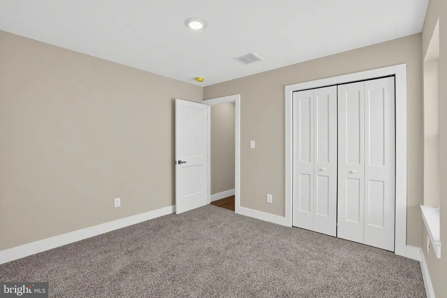
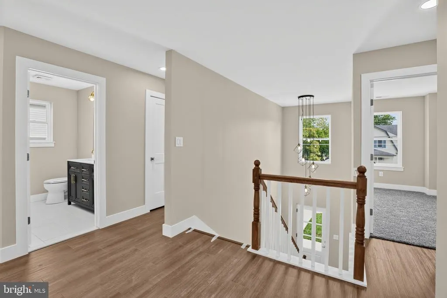
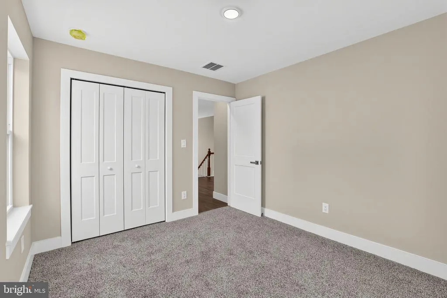
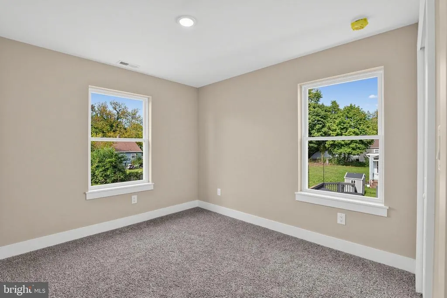
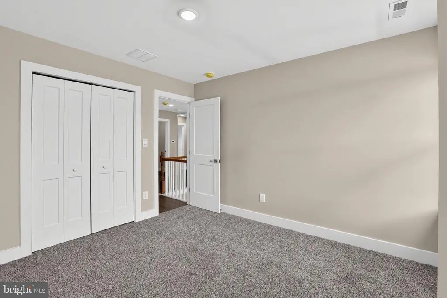
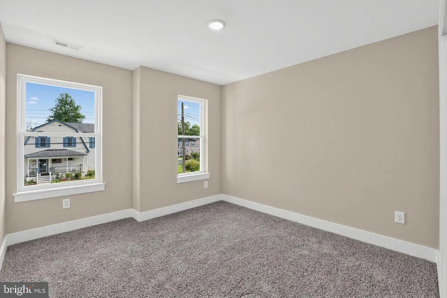
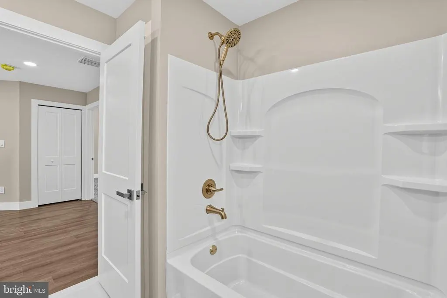
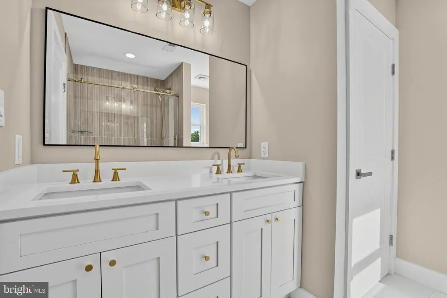
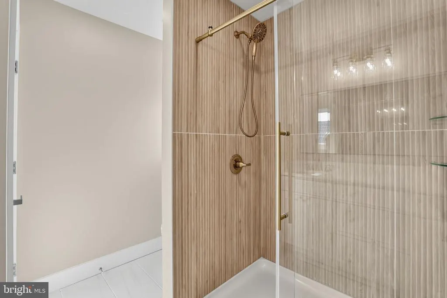
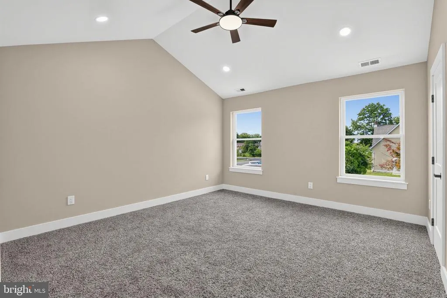
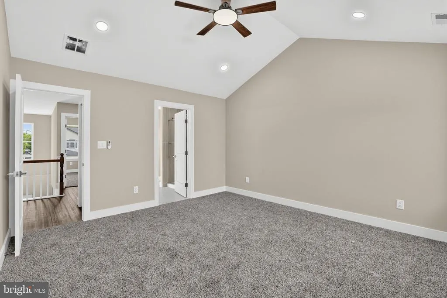
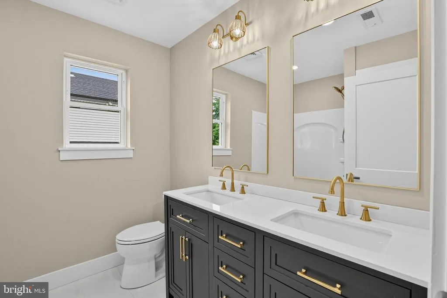
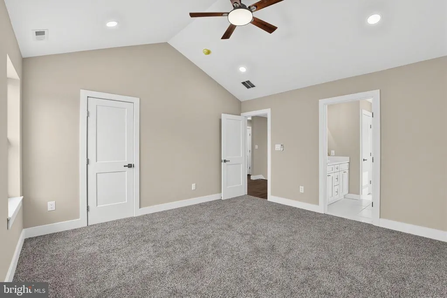
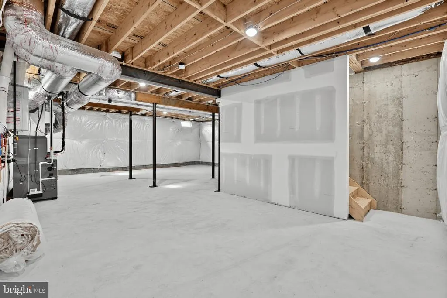
Brand-New Construction in Hi-Nella! Welcome to 35 Pawnee Road, where modern style, thoughtful design, and brand-new construction come together to create the perfect place to call home. This beautiful 4-bedroom, 2.5-bath home is ready and waiting for its new family! As you approach, youll be greeted by a charming front porch, the perfect spot to enjoy your morning coffee or unwind at the end of the day. Step inside to a spacious formal living room or dining room, giving you the flexibility to create the space that works best for your family. Continue toward the back of the home and youll find a bright, open-concept living room and eat-in kitchen designed for everyday living and entertaining. The stunning kitchen features white shaker-style cabinetry, stainless steel appliances, and beautiful white granite countertops. A convenient half bath is located just off the kitchen. Upstairs, youll find four generously sized bedrooms and two full bathrooms. The primary suite offers a private retreat complete with a beautiful en-suite bathroom featuring modern tile and stylish gold-tone fixtures and accents. And theres even more living space downstairs! The finished basement offers high ceilings and plenty of flexibility for a family room, playroom, home office, gym, or whatever best suits your lifestyle. Everything is brand new, including the electrical, plumbing, roof, HVAC, and finishes, and the builder is providing a 10-year warranty for added peace of mind. Outside, enjoy a generously sized yard that provides plenty of room for outdoor activities and entertaining while still being an easy size to maintain. This is a fantastic opportunity to own a beautiful, brand-new home in the Hi-Nella/Somerdale area. Come see all that 35 Pawnee Road has to offer, you wont want to miss it!
| Elementary School | Middle School | High School |
|---|---|---|
| Samuel S Yellin School Elementary School | Samuel S Yellin School Middle School | Sterling H.S. |
| Price History | |
|---|---|
| 9/24/2026 | Listed $499,000 |
General Features
| Living Area | 2400 |
|---|---|
| Sewer | Public Sewer |
| Heating | 90% Forced Air |
| Cooling | Central A/C |
| Possession | Settlement |
| Roof | Architectural Shingle |
| Appliances | Dishwasher,Microwave,Refrigerator,Oven/Range - Gas |
| Zoning | RESIDENTIAL |
| Garage Spaces | 1.00 |
| Architectural Style | A-Frame |
| Construction Materials | Vinyl Siding |
| School District | STRATFORD BOROUGH PUBLIC SCHOOLS |
| Year Built | 2026 |
| Electric | 200+ Amp Service |
| Levels | 2 |
| Tax Year | 2026 |
| Ownership | Fee Simple |
| Cool Fuel | Natural Gas |
| Accessibility | Level Entry - Main |
| County | CAMDEN |
| New Construction | Yes |
| Property Type | Residential |
| HOA | No |
| Subdivision Name | NONE AVAILABLE |
| Garage Y/N | Yes |
| Water Access Y/N | No |
| Other Structures | Above Grade |
| Full Baths | 2 |
| Status | ACTIVE |
| Directions | Somerdale Rd to Ogg Avenue to Wykagl Rd to Pawnee Rd |
| City | SOMERDALE |
| Senior Community Y/N | No |
| MLS Area | Stratford Boro (20432) |
| Lot Size Units | Square Feet |
| Lot Size Square Feet | 6461.04 |
| Tax Assessed Value | 0.0 |
| Tax Annual Amount | 0.0 |
| Home Warranty Y/N | Yes |
| Property Condition | Excellent |
| Structure Type | Detached |
| Condo/Coop Association fee Y/N | No |
| Bathrooms Full Main Level | 2 |
| Bathrooms Count Main Level | 3.00 |
| Price Per Sq Ft Total AG | 207.92 |
| Acceptable Financing | Cash,Conventional,FHA |
| Construction Completed Y/N | Yes |
| Lease Considered Y/N | No |
| Vacation Rental Y/N | No |
| Total SQFT | 2400 |
| Standard Status | Active |
| Year Built Source | Estimated |
| Association Recreation Fee | No |
Interior Features
| Interior Amenities | Combination Kitchen/Living,Family Room Off Kitchen,Floor Plan - Open,Kitchen - Eat-In |
|---|---|
| Heating Fuel | Natural Gas |
| Basement | Unfinished |
| Hot Water | Natural Gas |
| Basement (Y/N) | Yes |
| Heating Y/N | Yes |
| Fireplace Y/N | No |
| Above Grade Finished Area | 2400 |
| Half Baths | 1 |
| Central Air Y/N | Yes |
| Total Bedrooms | 4 |
| Main Level Bedrooms | 4 |
| LivingAreaSource | Estimated |
| Laundry Type | Lower Floor,Hookup |
| Bathrooms Half Main Level | 1 |
| Above Grade Finished Area Source | Estimated |
| Above Grade Finished Area Unit Type | Square Feet |
| Total Baths | 3 |
Exterior Features
| Pool | No Pool |
|---|---|
| Parking Features | Concrete Driveway |
| Water Source | Public |
| Total Parking Spaces | 1 |
| Garage Features | Basement Garage,Covered Parking,Garage - Side Entry,Garage Door Opener |
| Type of Parking | Attached Garage |
| Foundation Details | Concrete Perimeter |
| Water View Y/N | No |
| Lot Size Acres | 0.15 |
| Lot Size Source | Estimated |
| Waterfront Y/N | No |
| Horse Y/N | No |
| Navigable Water Y/N | No |
| Water Oriented Y/N | No |
| # of Attached Garage Spaces | 1 |
Amenities
- Foreclosure
- Views
- Short Sale
- New Construction
- Adult 55+
- Lease To Own
- No HOA Fees
- Furnished
- Primary On Main
- Air Conditioning
- Seller Finance
- Green
- Fixer Upper
- Horse
- Golf
- Fireplace
- Deck
- Garage
- Basement
- Pool
Property vs Single Family Average in 08083
Price
Year Built

 The data relating to real estate for sale on this website comes in part from the IDX Program of Garden State Multiple Listing Service, L.L.C. and De Vizio Home Selling Alliance. Real estate listings held by other brokerage firms are marked as IDX listing. Information deemed reliable but not guaranteed. Copyright © 2026 Garden State Multiple Listing Service, L.L.C. All rights reserved. This information is being provided for Consumer's personal, non-commercial use and may not be used for any purpose
 All information is believed to be accurate but is not guaranteed. Protected by Copyright© 2026 and is owned either by the Monmouth County Association of REALTORS; or by the developers of the software, Kunversion, LLC. All rights reserved. Each office independently owned and operated.
The New Jersey Real Estate Commission requires every licensed broker or salesperson with whom you list your property to give you a copy of this notice. The purpose is to help you comply with the New Jersey Law
All information is believed to be accurate but is not guaranteed. Protected by Copyright© 2026 and is owned either by the Monmouth County Association of REALTORS; or by the developers of the software, Kunversion, LLC. All rights reserved. Each office independently owned and operated.
The New Jersey Real Estate Commission requires every licensed broker or salesperson with whom you list your property to give you a copy of this notice. The purpose is to help you comply with the New Jersey Law
 © BRIGHT, All Rights Reserved
